
Before installation day
Prepare a level, accessible sauna site.
A good installation starts before the sauna arrives. Confirm the base, delivery route, utilities and local requirements early so the final site works for the selected model.
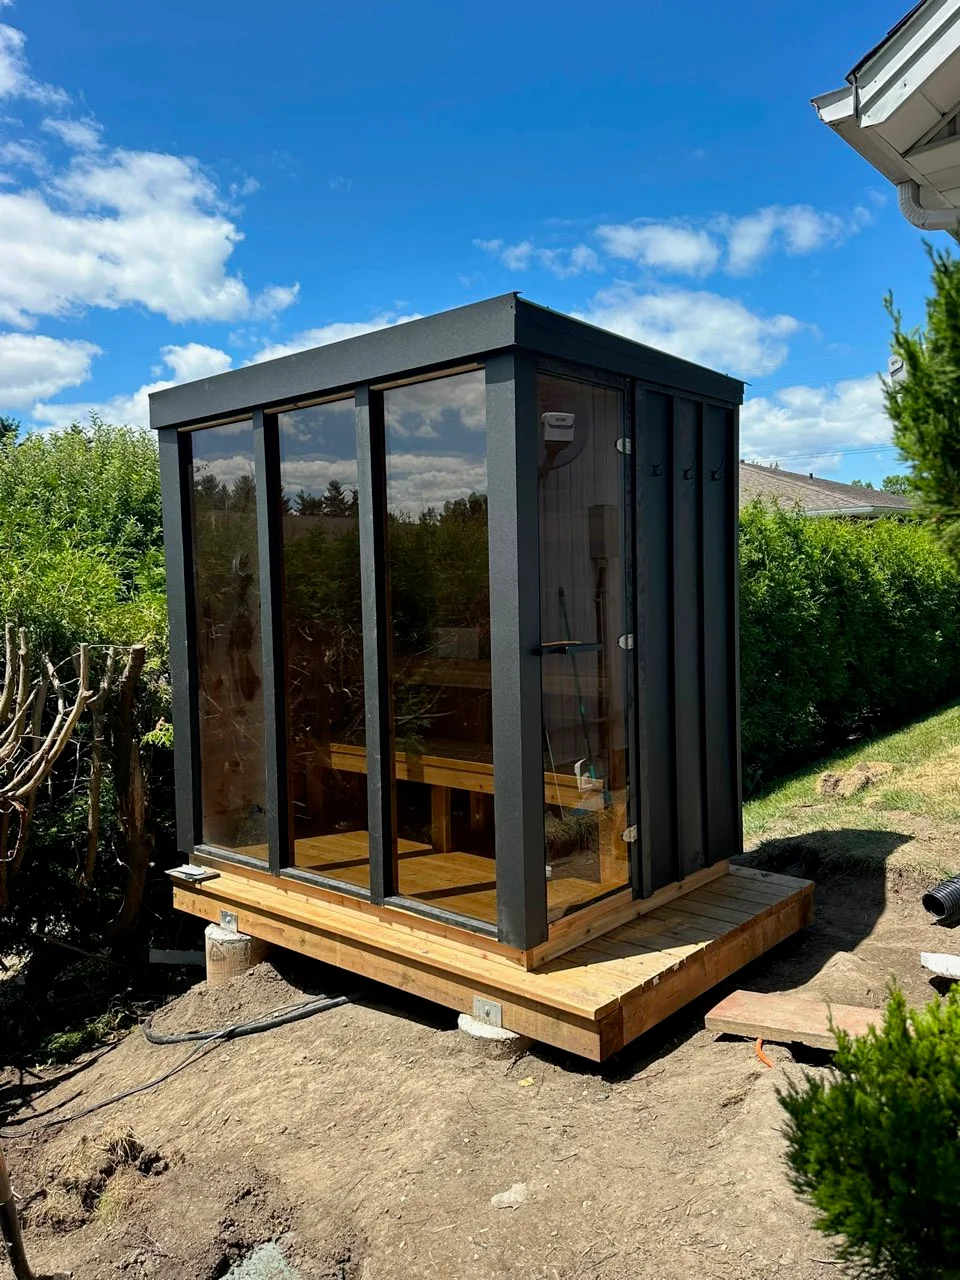
The four essentials
Resolve these details before the installation date.
- Choose the locationAllow working room around the sauna, consider the door and window view, and keep the heater clearances and service access in mind. Final clearances depend on the exact sauna and heater documentation.
- Build a flat, stable baseA prepared gravel pad, patio stones, concrete or a structure designed for the load may be suitable. The correct footprint and construction depend on the selected model and site.
- Confirm the route inMeasure gates, paths and turns. Tell Burnwell about steep grades, soft ground, stairs, overhead obstacles, docks, islands or other access conditions before the scope is finalized.
- Plan utilities and approvalsLocate underground services and identify septic, irrigation and drainage concerns. Confirm municipal, electrical and insurance requirements for the property.
Base and drainage
Level, supported and ready for the weather.
Follow the model checklist
Do not size a pad from a generic online guide. The exact sauna footprint, support points and installation direction should come from the confirmed build. Burnwell provides the applicable site-readiness information once the configuration is known.
Think beyond the footprint
Leave room to approach the door safely, maintain the exterior and manage water or snow around the structure. The base must remain stable and should not direct runoff toward the sauna.
A deck or other elevated structure must be suitable for the completed load and local conditions. Have the appropriate qualified professional confirm it when structural design is involved.
Wood-fired and electric
Prepare for the exact heat source you select.
Wood-fired sauna
Placement and installation must respect the clearances, chimney system and protection required by the exact stove documentation and applicable local rules. Confirm those requirements before fixing the final location.
Electric sauna
The service, conductor, breaker, controls and connection depend on the selected heater and site. Electrical design and connection must follow the heater instructions and be completed through the appropriate licensed electrical contractor.
Installation-day checklist
Before the crew arrives
- Make sure the agreed base is complete, level and unobstructed.
- Clear the delivery path and installation area of vehicles, materials, snow and debris.
- Confirm that Burnwell has accurate access photos, measurements and directions.
- Keep pets and children safely away from the active work area.
- Arrange any owner-supplied electrical or site work according to the written schedule.
- Tell Burnwell immediately if site conditions have changed since the quote.
Permits, inspections and property approvals remain the owner’s responsibility unless the written scope specifically says otherwise. Difficult access, cranes, barges, foundations, utility work and other site work are included only when stated in writing.
Check before you build
Send photos of the proposed location.
An early site conversation can prevent a base, access or heater issue later.